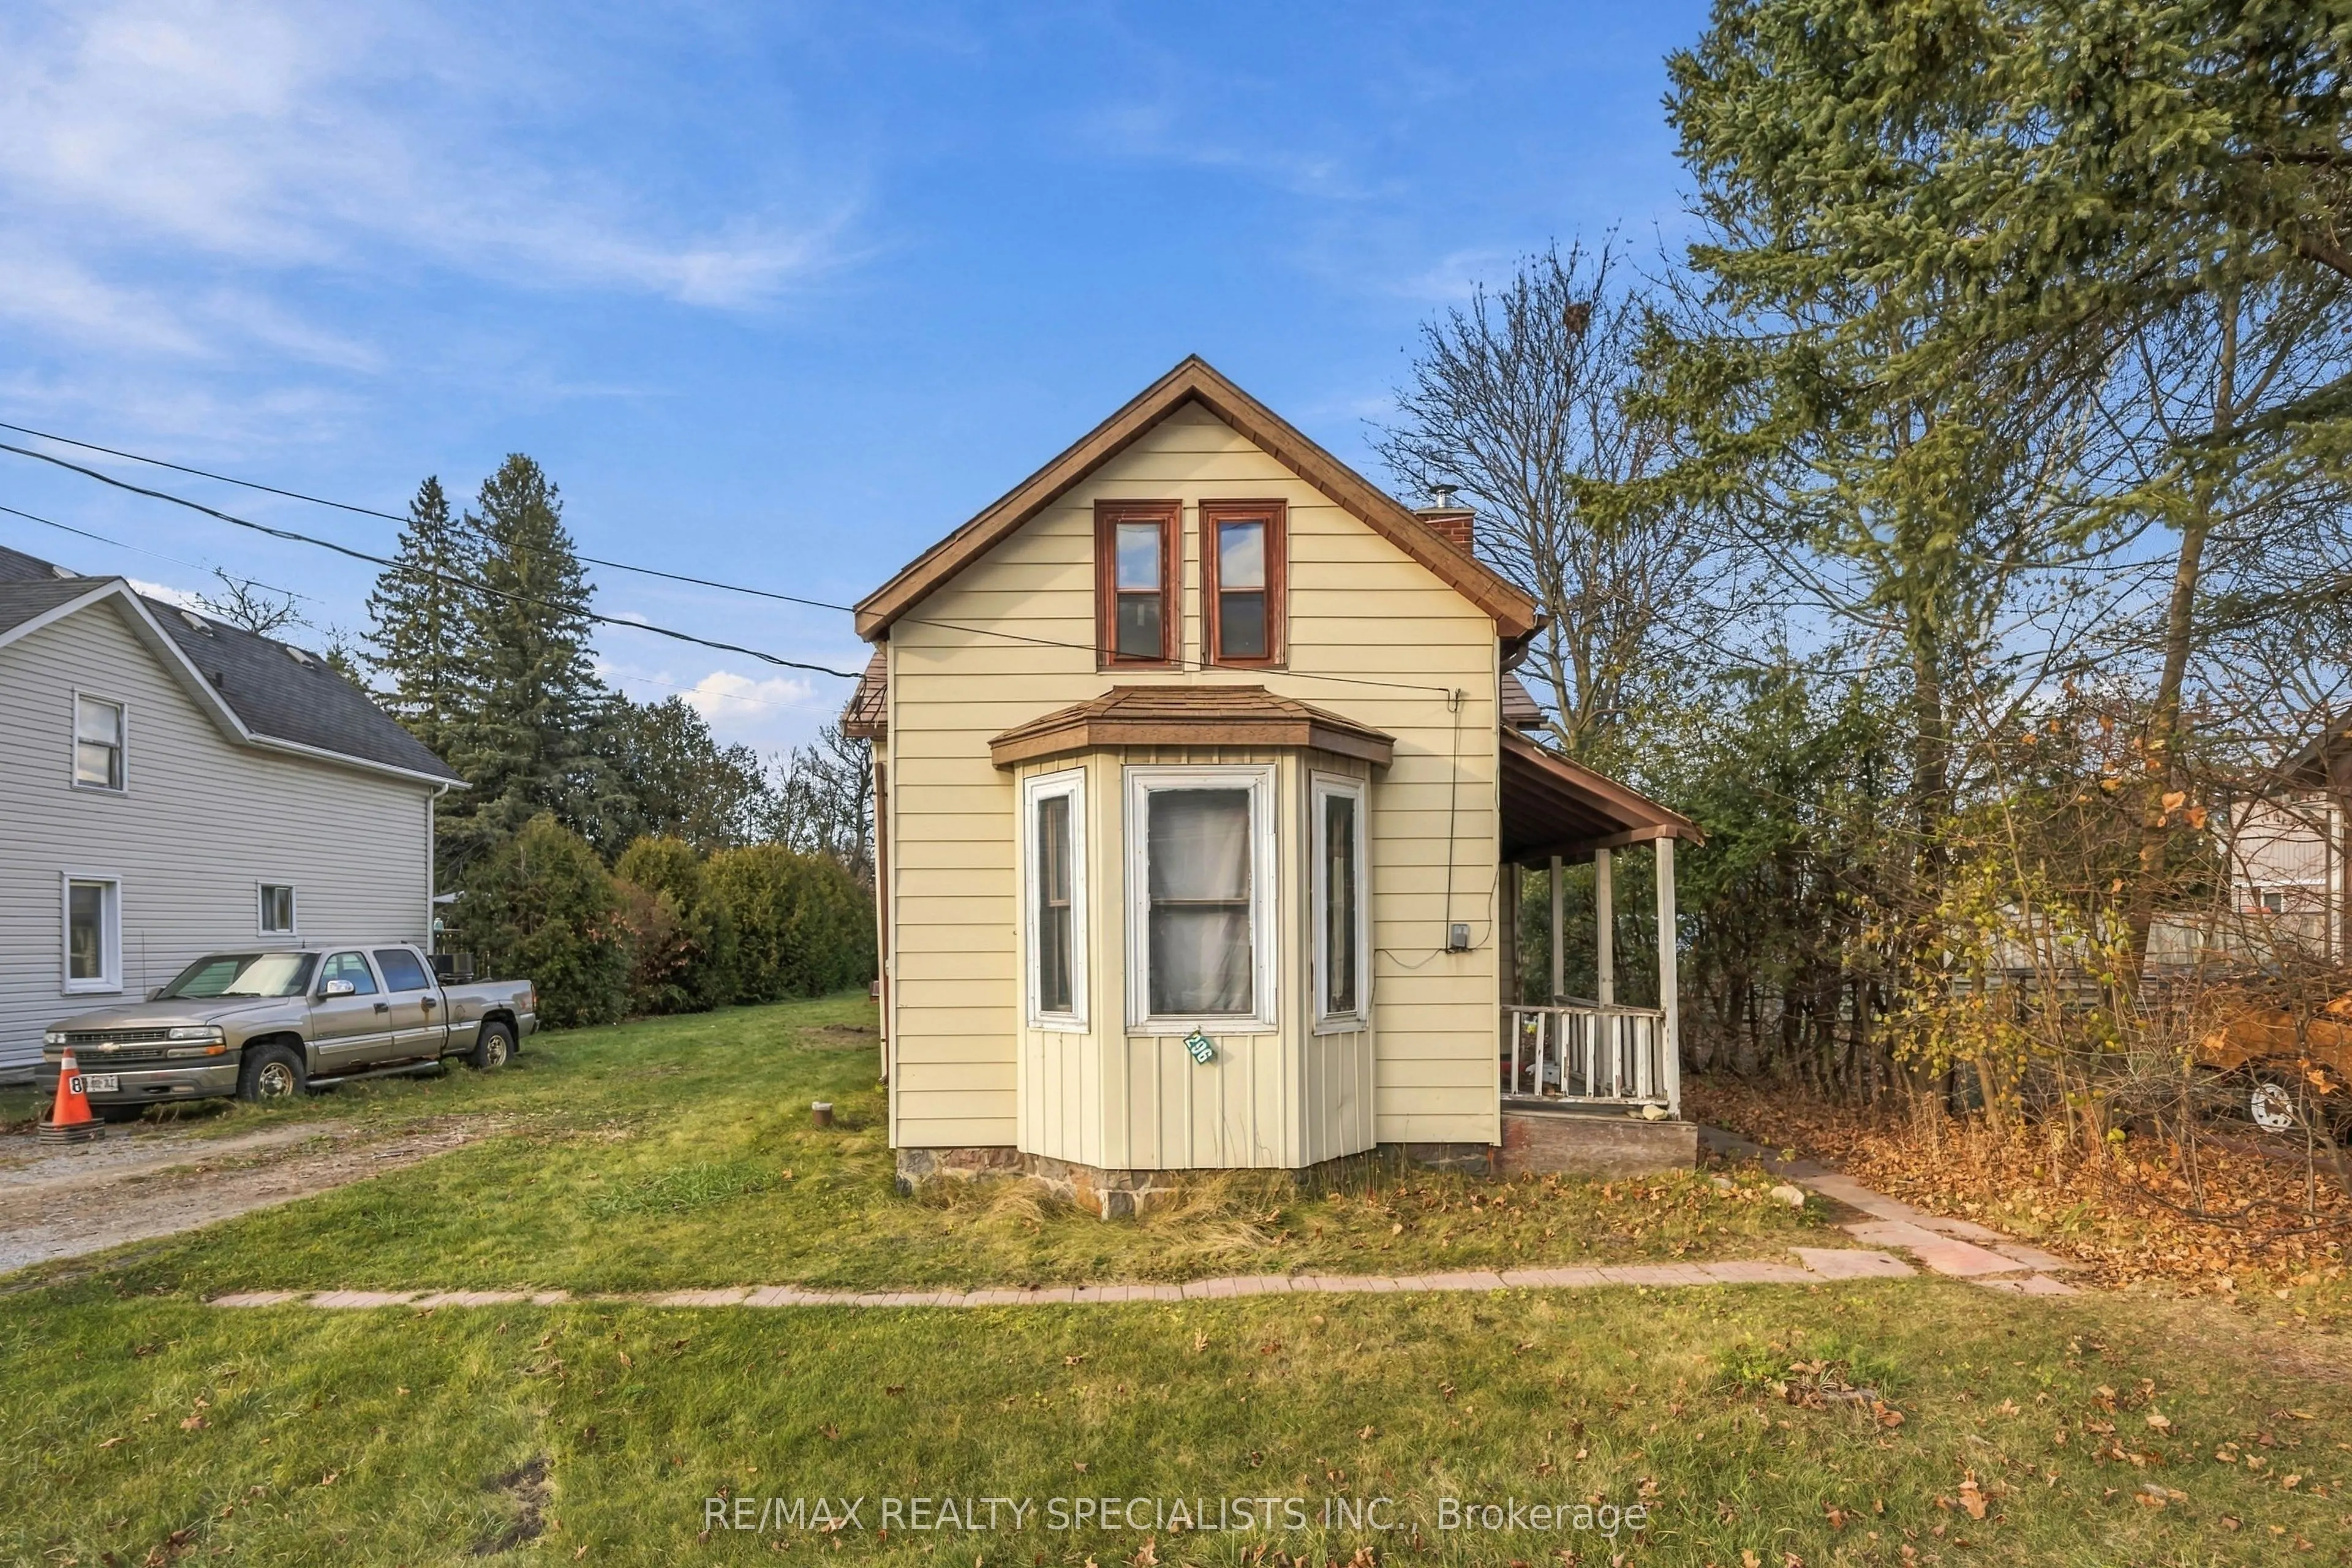
Opportunity in Coveted Goodwood. Build, Renovate, or Make It Your Own. Welcome to 296 Regional Road 21, a rare chance to plant roots in one of Uxbridge's most sought-after enclaves. Surrounded by the rolling countryside and multi-million-dollar estates of the Goodwood area, this 2-bedroom home sits ...on a generous 66 x 165 ft lot, an exceptional canvas for the first-time buyer or the investor with vision. The home lives larger than it reads, thanks to a spacious addition off the back delivering a bright, open living, dining, and kitchen area, the kind of everyday space that makes a smaller home feel wonderfully livable. Step outside to a private backyard retreat with an above-ground pool (new liner) and a deck, ready for summer entertaining. Whether you're looking for an affordable entry into a premium pocket, a property to renovate and tailor to your taste, or a lot to build something truly special, the potential here is undeniable. The charm of Goodwood and the amenities of Uxbridge, Stouffville, and Highway 404 all within easy reach. Homes in this area rarely come available at this level, bring your imagination and seize the opportunity. Check Virtual Tour For Better Tour Of Lot
Full Property Details
Interior
Bedrooms
3
Total Bedrooms
3
Washrooms
1
Square Footage
1500-2000 sqft
Basement
Crawl Space
Heating Source
Oil
Heating Fuel
Forced Air
Air Conditioning
Window Unit(s)
Family Room
Yes
Kitchens
1
Total Kitchens
1
Fireplace Features
No
Bedrooms
3
Total Bedrooms
3
Washrooms
1
Square Footage
1500-2000 sqft
Basement
Crawl Space
Heating Source
Oil
Heating Fuel
Forced Air
Air Conditioning
Window Unit(s)
Family Room
Yes
Kitchens
1
Total Kitchens
1
Fireplace Features
No
Exterior
Depth
165.0
Front
66.0
Driveway
Private
Lot Size
66 x 165.0 ft
Pool
Above Ground
Parking Spaces
4
Total Parking Spaces
4.00
Parking Description
None
Garage Spaces
0
Depth
165.0
Front
66.0
Driveway
Private
Lot Size
66 x 165.0 ft
Pool
Above Ground
Parking Spaces
4
Total Parking Spaces
4.00
Parking Description
None
Garage Spaces
0
Building Description
Style
1 1/2 Storey
Home Type
House
Subtype
Detached
Property Orientation
North
Exterior Finish
Aluminum Siding,Vinyl Siding
Sewers
Septic
Water Supply
Well
Possession Date
11/18/2026
Style
1 1/2 Storey
Home Type
House
Subtype
Detached
Property Orientation
North
Exterior Finish
Aluminum Siding,Vinyl Siding
Sewers
Septic
Water Supply
Well
Possession Date
11/18/2026
Community
Community
Rural Uxbridge
Community
Rural Uxbridge
Taxes & Fees
Taxes
$4,658 /yr
Tax Year
2025
Occupancy
Owner
Taxes
$4,658 /yr
Tax Year
2025
Occupancy
Owner
Room Types
Bedroom 2
-
Dimensions 1.02 x 1.02 feet
1.04 sqft
Bedroom 3
-
Dimensions 1.02 x 1.02 feet
1.04 sqft
Family Room
-
Dimensions 1.02 x 1.02 feet
1.04 sqft
Kitchen
Combined w/Dining
Dimensions 1.02 x 1.02 feet
1.04 sqft
Living Room
Combined w/Dining, W/O To Deck
Dimensions 1.02 x 1.02 feet
1.04 sqft
Primary Bedroom
-
Dimensions 1.02 x 1.02 feet
1.04 sqft
Similar Properties(No results)
Mortgage Calculator
Calculate your estimated monthly mortgage payment
Price
$599,900
$
%
%
Monthly payment
By clicking Save, we will calculate your estimated mortgage for all properties using the saved values (down payment percentage, interest rate, and amortization).
The accuracy and applicability of this calculator are not guaranteed.