Sign In or Create a Free Account to see full details of this property
Key Facts
Key facts for 1056 Foxtail Crescent
Property Type
House, 2-Storey
Parking
Attached 2 garage, 2 parking
MLS #
E13468624
Size
2500-3000 sqft
Basement
Finished with Walk-Out,Walk-Out,Finished
Listed on
2026-06-19
Lot size
36 x 90.22
Tax
$9,610.27 /yr
Days on Market
25
Approximate Age
6-15
Maintenance Fee
-
Description
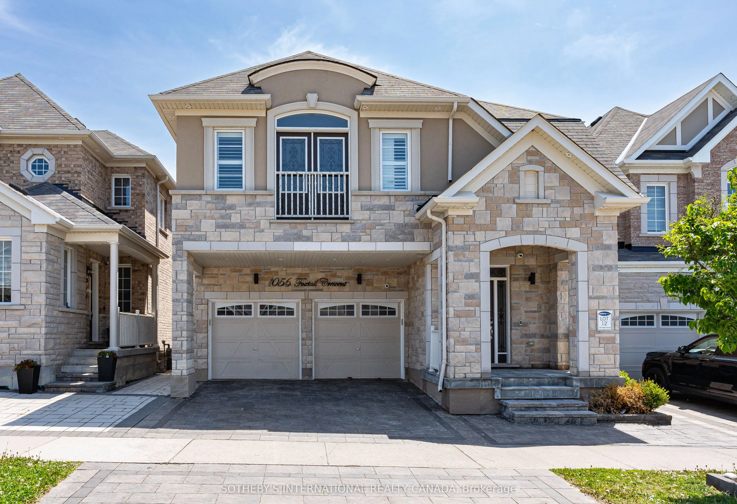
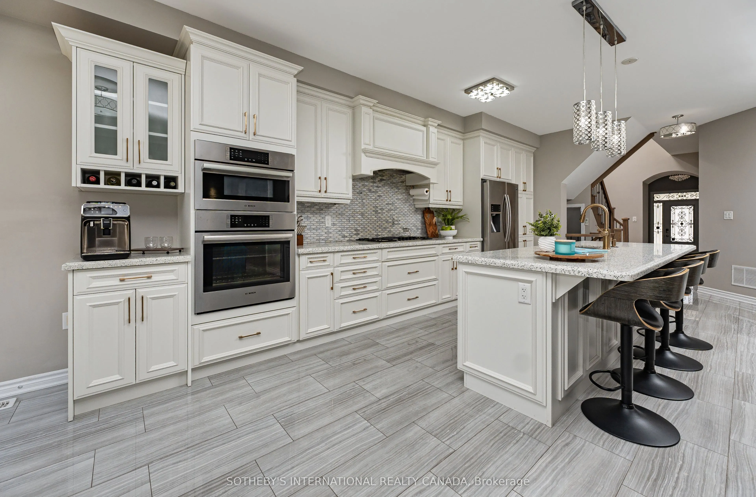
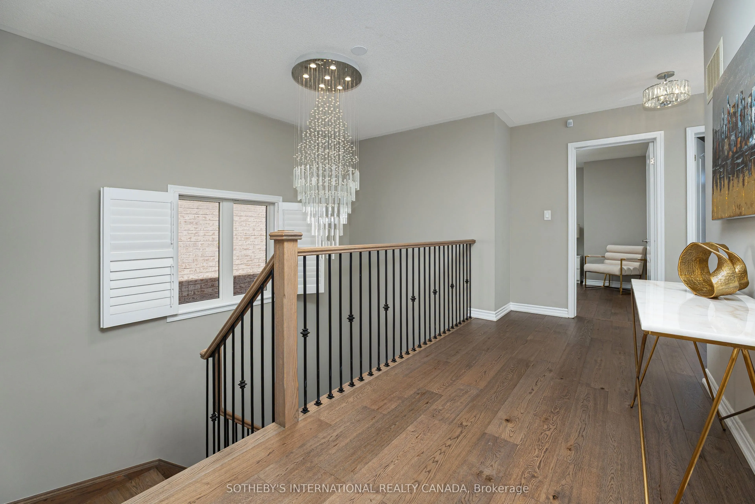
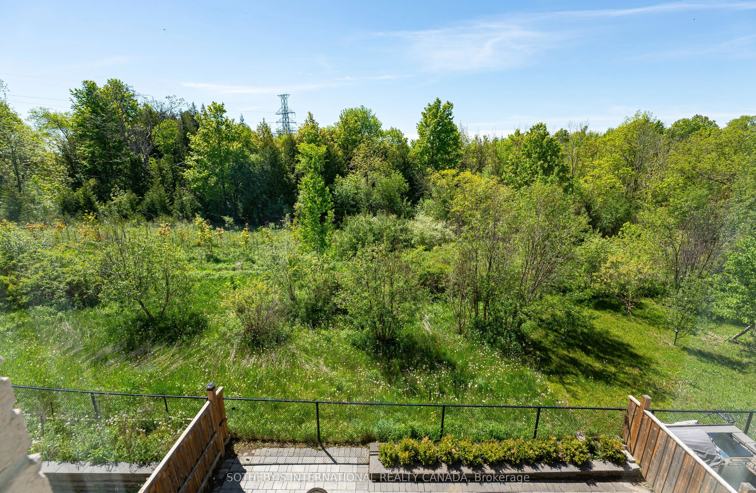
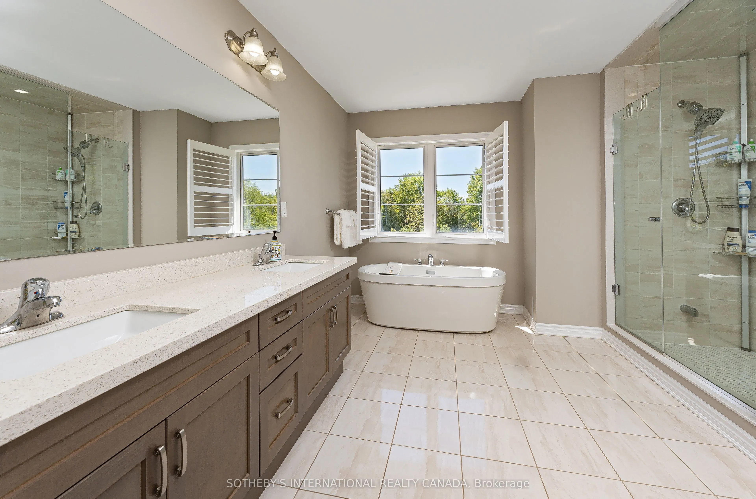
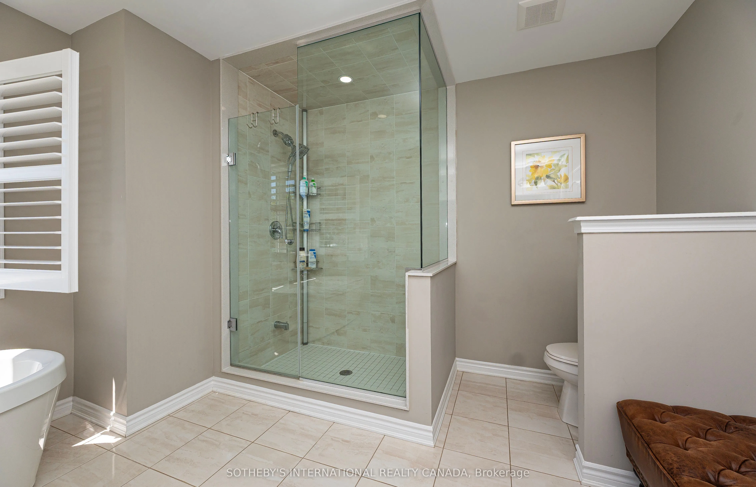
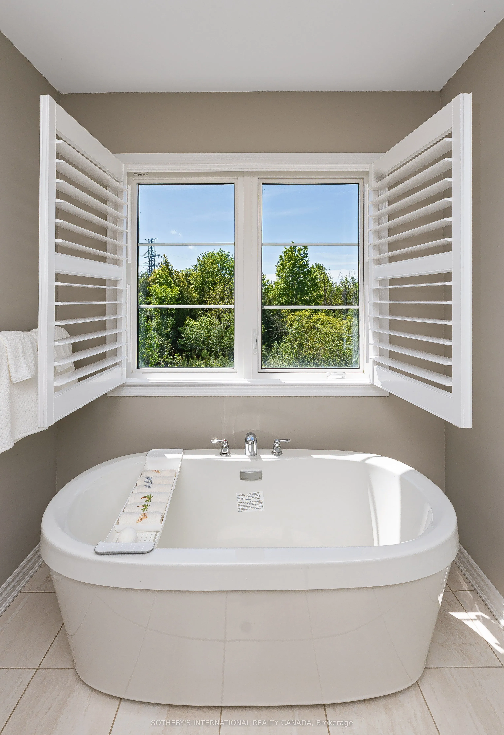
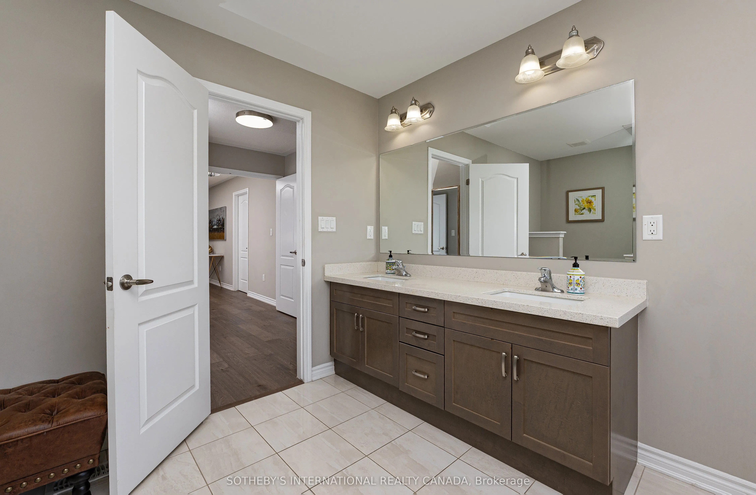
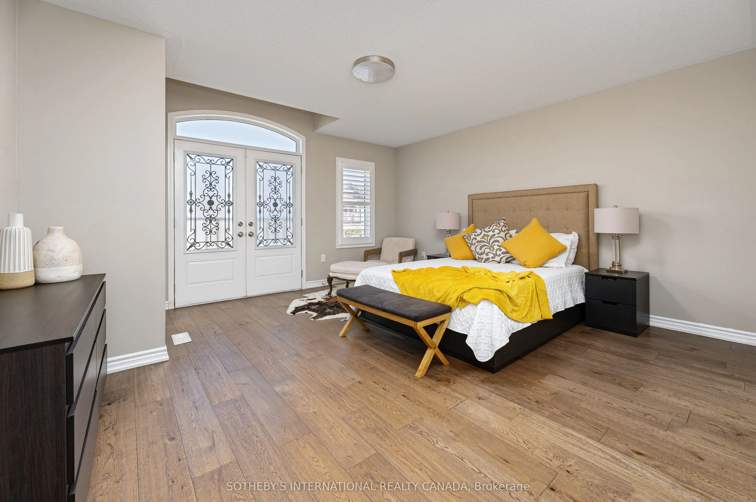
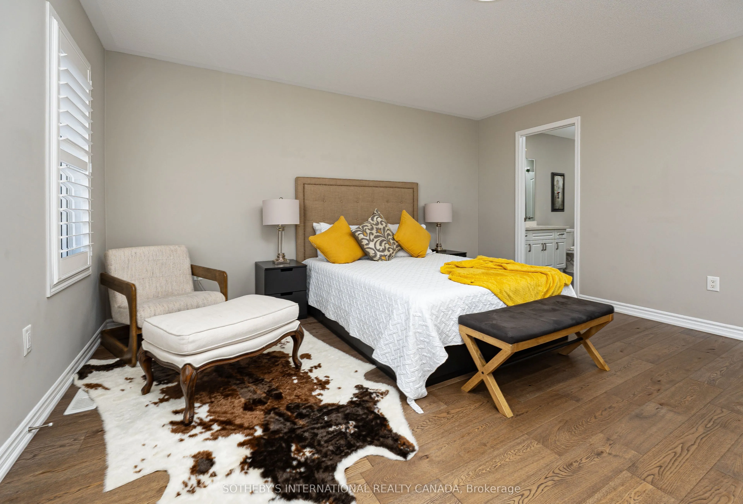
Executive Mattamy masterpiece nestled in Rural Pickering's prestigious Whitevale enclave, backing onto a serene, protected ravine. This rare, carpet-free residence offers 4+1 bedrooms, 5 washrooms and over 3,500 square feet of exquisitely finished living space across three levels. Step inside to so...aring main floor ceilings, upgraded wood flooring, a formal dining room, and a sunken living room with a designer feature wall. The chef-inspired kitchen overlooks a premium backyard oasis with a gas line and hot tub hookup, brilliant exterior pot lights tracing the perimeter of the home, framed by wrap-around interlocking and a deck with breathtaking treetop views. The second level features a primary sanctuary with a 5-pc spa ensuite, two bedrooms with a shared Jack-and-Jill bathroom, and a fourth bedroom enjoys access to an additional common washroom. The lower level matches this executive standard, boasting a full kitchen, stainless steel appliances, and a private walk-out entrance-ideal for an in-law suite, guest retreat, or income potential upon City approval! Upgraded 200-amp service and walk-to-Parks and trails. Perfect for families, this property is within walking distance to the local elementary school. A rare combination of architectural elegance, modern convenience, and nature-facing tranquility. Your dream home awaits! Virtual tour available! Note: Active security cameras monitored inside/outside.
California Shutters, Hardwood Floor, Overlooks Ravine
Dimensions 14.04 x 12.93 feet
181.54 sqft
Kitchen
B/I Shelves, Tile Floor, Stainless Steel Appl
Dimensions 16.01 x 8.66 feet
138.65 sqft
Kitchen
Breakfast Bar, B/I Appliances, W/O To Deck
Dimensions 27.17 x 13.94 feet
378.75 sqft
Laundry
B/I Shelves, Tile Floor
Dimensions 6.73 x 5.31 feet
35.74 sqft
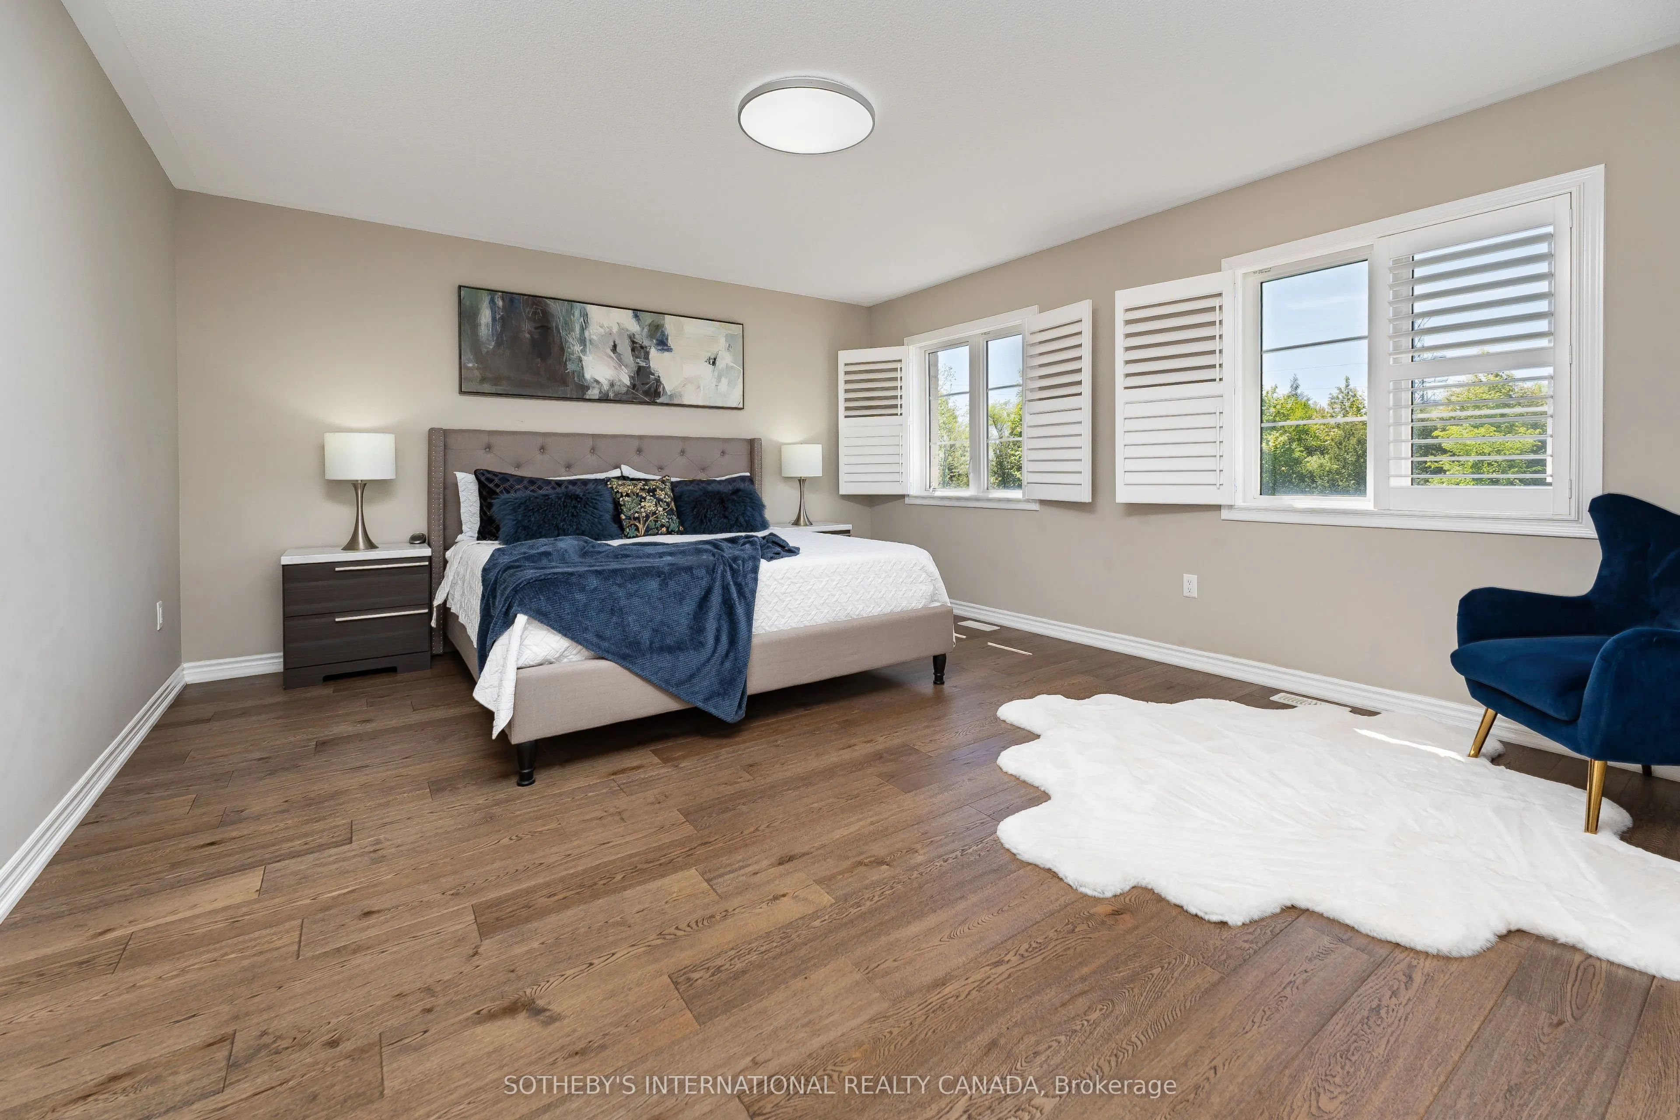
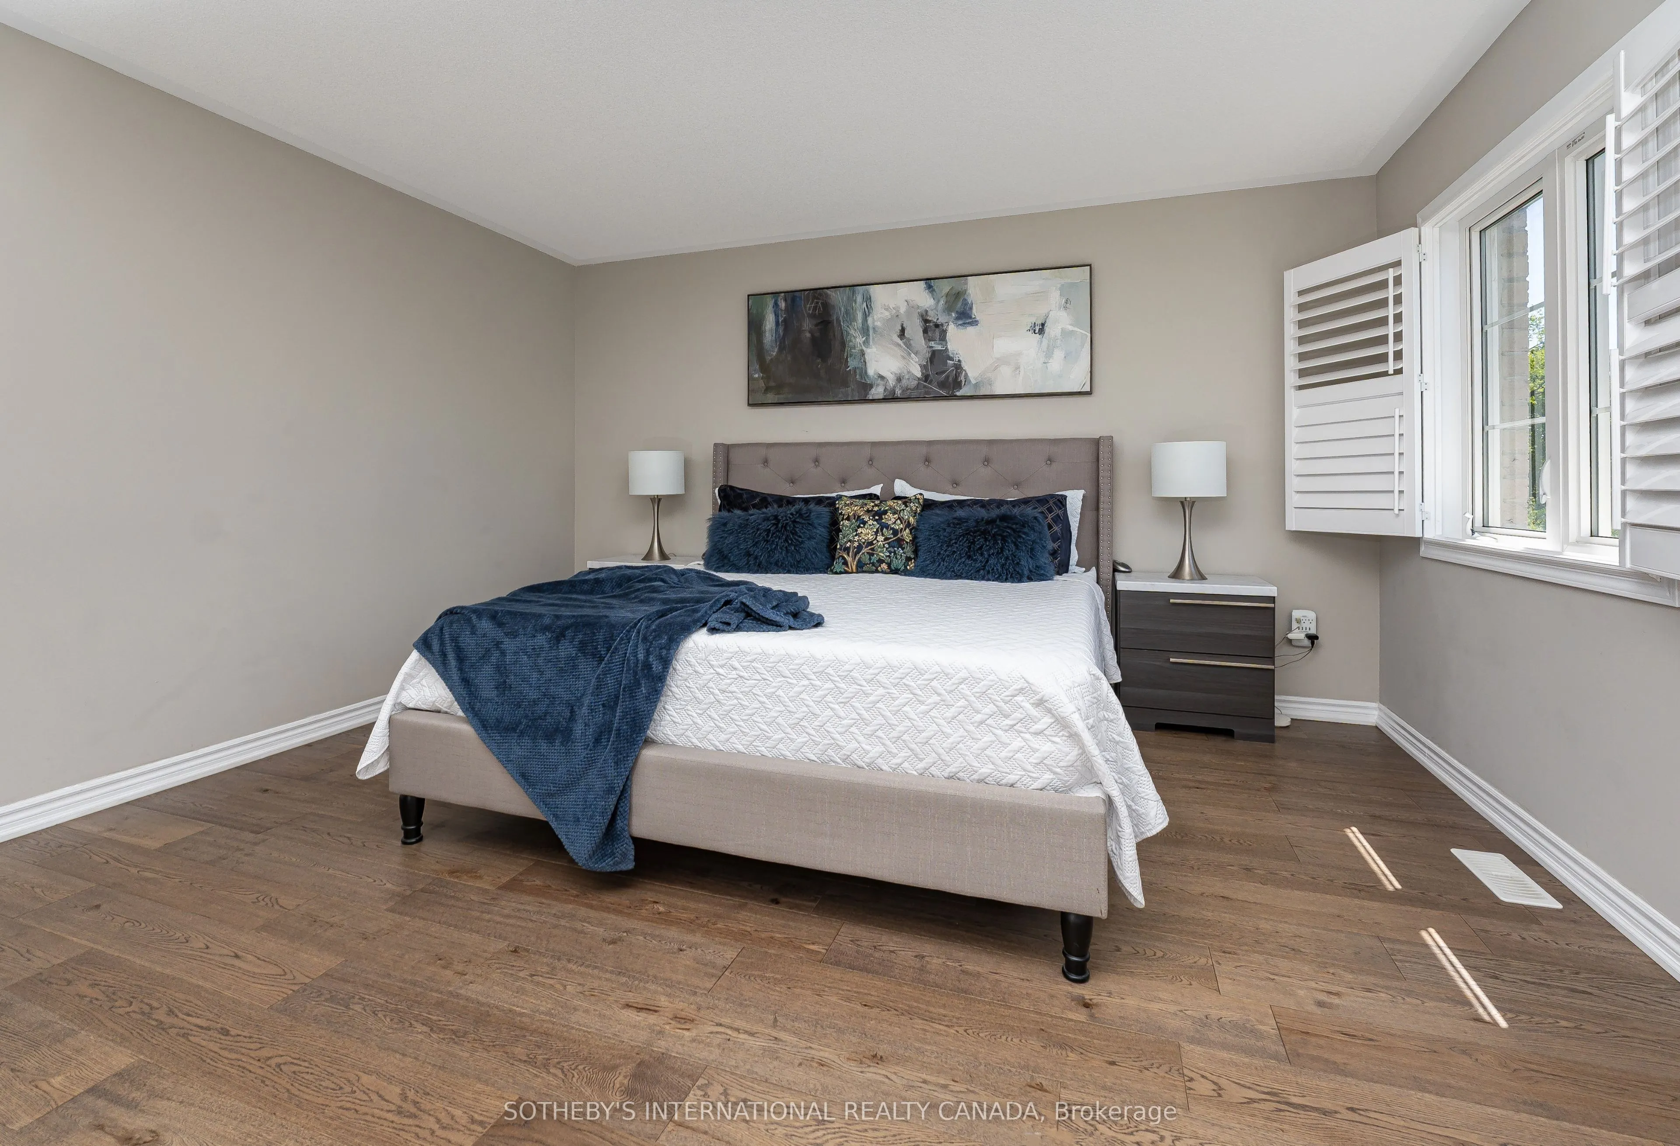
Primary Bedroom
5 Pc Ensuite, Walk-In Closet(s), Overlooks Ravine
Dimensions 21.42 x 18.24 feet
390.7 sqft
Recreation
Walk-Out, Laminate, Pot Lights
Dimensions 19.46 x 21.33 feet
415.08 sqft
Similar Properties(No results)
Mortgage Calculator
Calculate your estimated monthly mortgage payment
Price
$1,325,000
$
%
%
Total cost of mortgage
$0
Monthly payment
By clicking Save, we will calculate your estimated mortgage for all properties using the saved values (down payment percentage, interest rate, and amortization).
The accuracy and applicability of this calculator are not guaranteed.