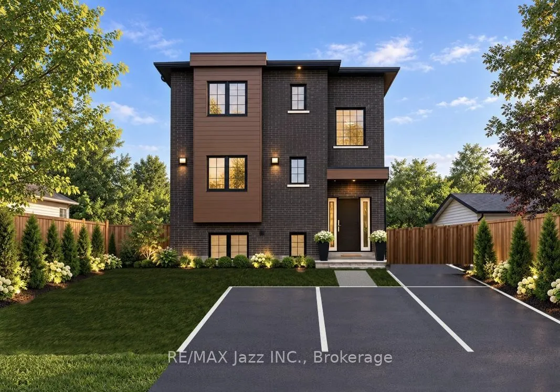
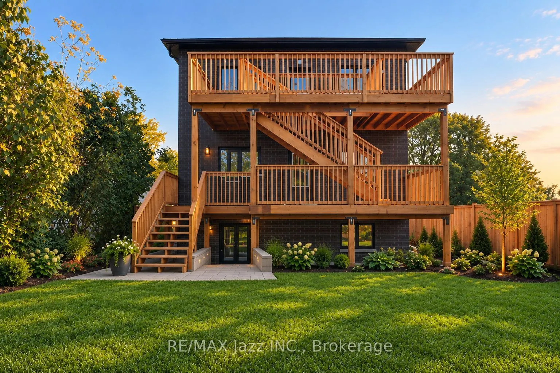
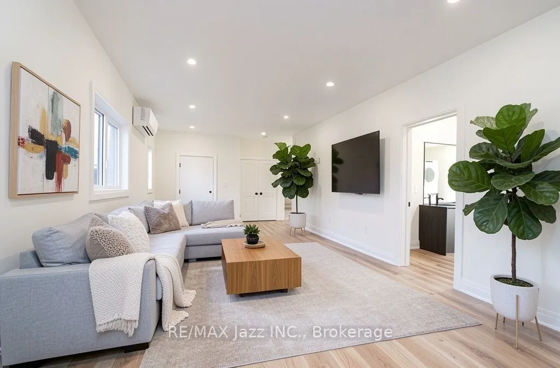
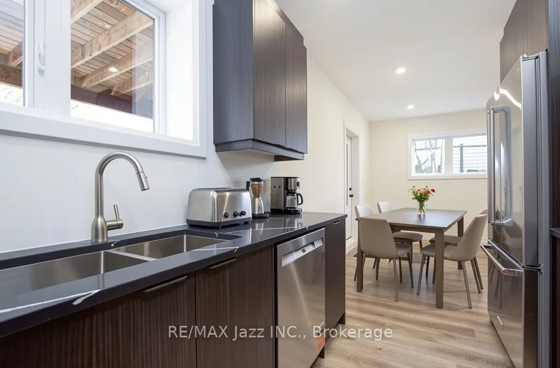
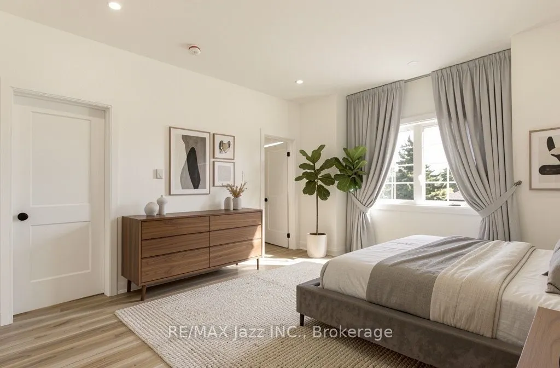
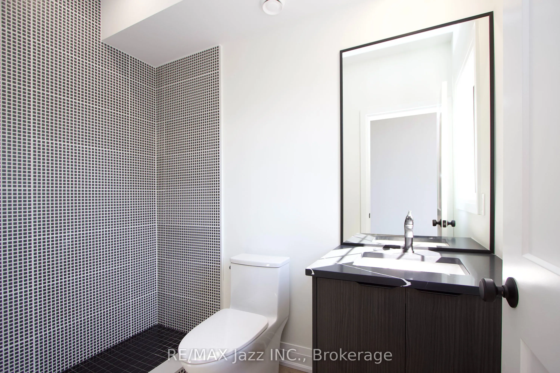
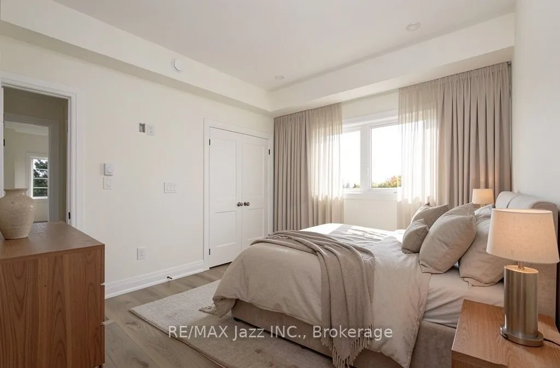
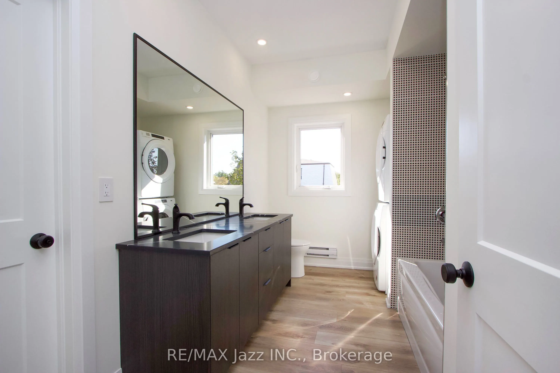
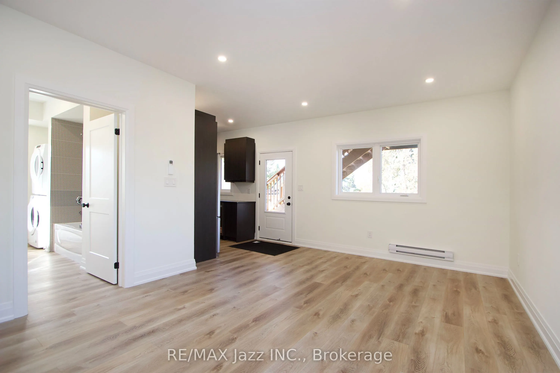
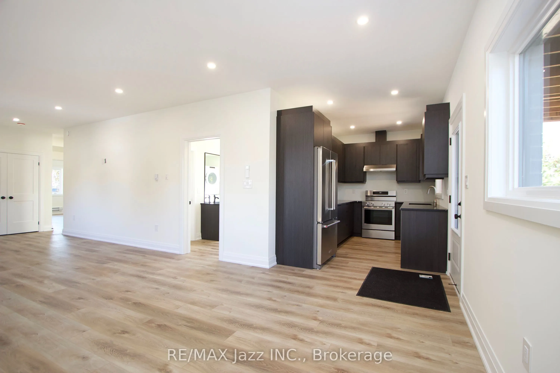
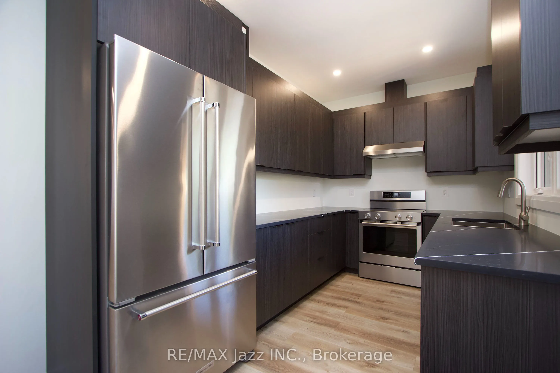
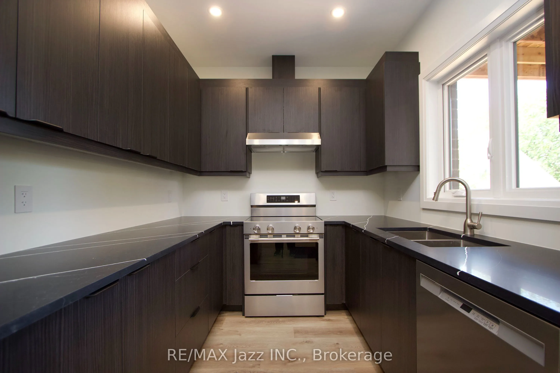
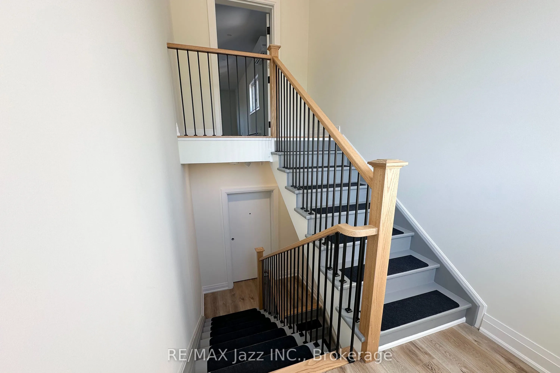
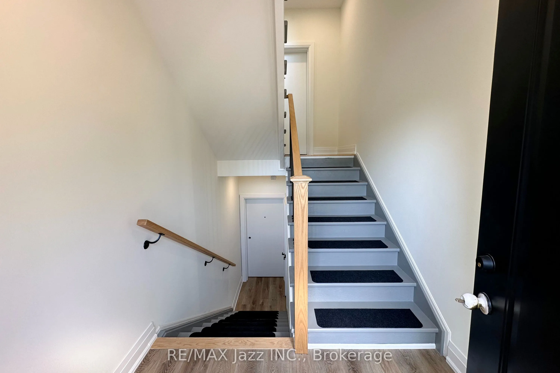
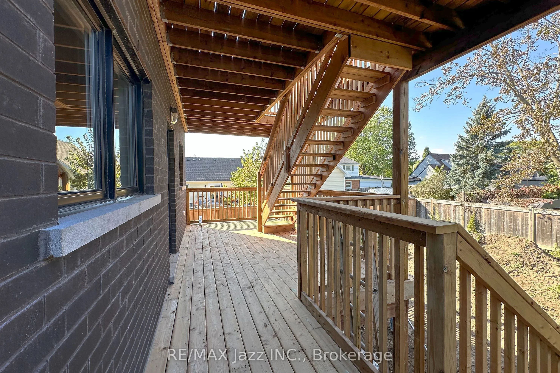
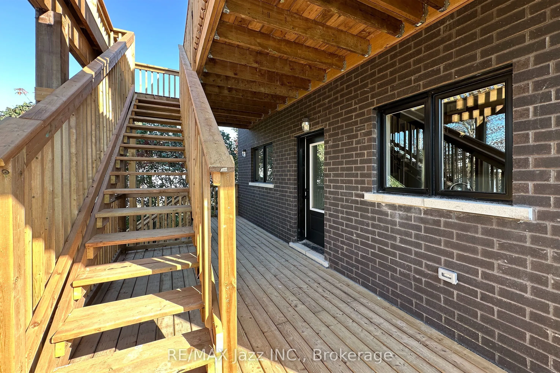
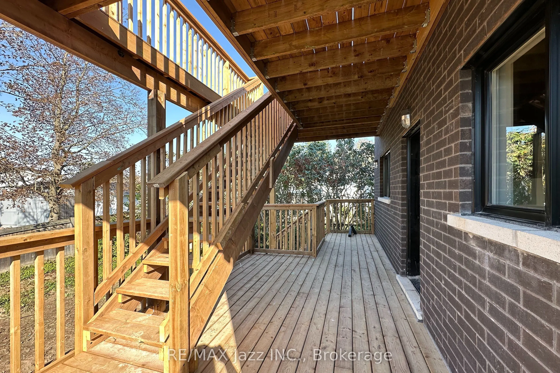
Rent by Nov 1st and get 1 month free! 1335 sq ft Executive Luxury Suite - Brand New Custom Build In Oshawa's established Donevan neighbourhood and very easy 401 access. Be the very first to live in the main level of this beautiful brand new home! (Upper $2850 and lower level $2650 suites also availa...ble). Experience peaceful morning runs, walks and evening strolls through Harmony Creek Trail - A beautiful wooded ravine waiting to welcome you as part of your daily routine. Steps to the Donevan Recreation Complex (pool, arena, programs). Harmony Creek Golf Centre nearby. About 2 km to Hwy 401 via Harmony Rd. About 10 min drive to Lakeridge Health Oshawa. Minutes to King St. E. & downtown Oshawa for shopping, restaurants, groceries, entertainment etc. Catchment schools: Clara Hughes P.S. (J.K. - Gr 8). Eastdale C.V.I. (Gr 9 - 12). Separately metered hydro. Pay only for what you use. Brand new finishes throughout. Never lived in. Walkout from kitchen to large private deck. Great for BBQ's & morning coffee. Stairs down to shared yard. Note: Some photos include virtual staging and AI.
Full Property Details
Interior
Bedrooms
2
Total Bedrooms
2
Washrooms
2
Square Footage
1100-1500 sqft
Basement
None
Heating Source
Electric
Heating Fuel
Baseboard
Air Conditioning
Wall Unit(s)
Family Room
No
Kitchens
1
Total Kitchens
1
Fireplace Features
No
Bedrooms
2
Total Bedrooms
2
Washrooms
2
Square Footage
1100-1500 sqft
Basement
None
Heating Source
Electric
Heating Fuel
Baseboard
Air Conditioning
Wall Unit(s)
Family Room
No
Kitchens
1
Total Kitchens
1
Fireplace Features
No
Exterior
Depth
123.98
Front
50.0
Driveway
Reserved/Assigned
Lot Size
50 x 123.98 ft
Pool
None
Parking Spaces
1
Total Parking Spaces
1.00
Parking Description
None
Garage Spaces
0
Depth
123.98
Front
50.0
Driveway
Reserved/Assigned
Lot Size
50 x 123.98 ft
Pool
None
Parking Spaces
1
Total Parking Spaces
1.00
Parking Description
None
Garage Spaces
0
Building Description
Style
2-Storey
Home Type
House
Subtype
Detached
Year Built
New
Property Orientation
North
Exterior Finish
Brick
Sewers
Sewer
Water Supply
Municipal
Possession Date
11/1/2026
Style
2-Storey
Home Type
House
Subtype
Detached
Year Built
New
Property Orientation
North
Exterior Finish
Brick
Sewers
Sewer
Water Supply
Municipal
Possession Date
11/1/2026
Community
Community
Donevan
Community
Donevan
Taxes & Fees
Occupancy
Vacant
Water
Included
Occupancy
Vacant
Water
Included
Room Types
Bedroom 2
Semi Ensuite, Double Closet, Window
Dimensions 12.66 x 11.15 feet
141.16 sqft
Living Room
Open Concept, Stainless Steel Appl, Modern Kitchen