Sign In or Create a Free Account to see full details of this property
Key Facts
Key facts for 1250 St. Martins Drive W #12
Property Type
Townhome, 3-Storey
Parking
None 0 garage, 1 parking
MLS #
E14032808
Size
1100-1500 sqft
Basement
None
Listed on
2026-10-14
Lot size
-
Tax
-
Days on Market
12
Approximate Age
-
Maintenance Fee
-
Description
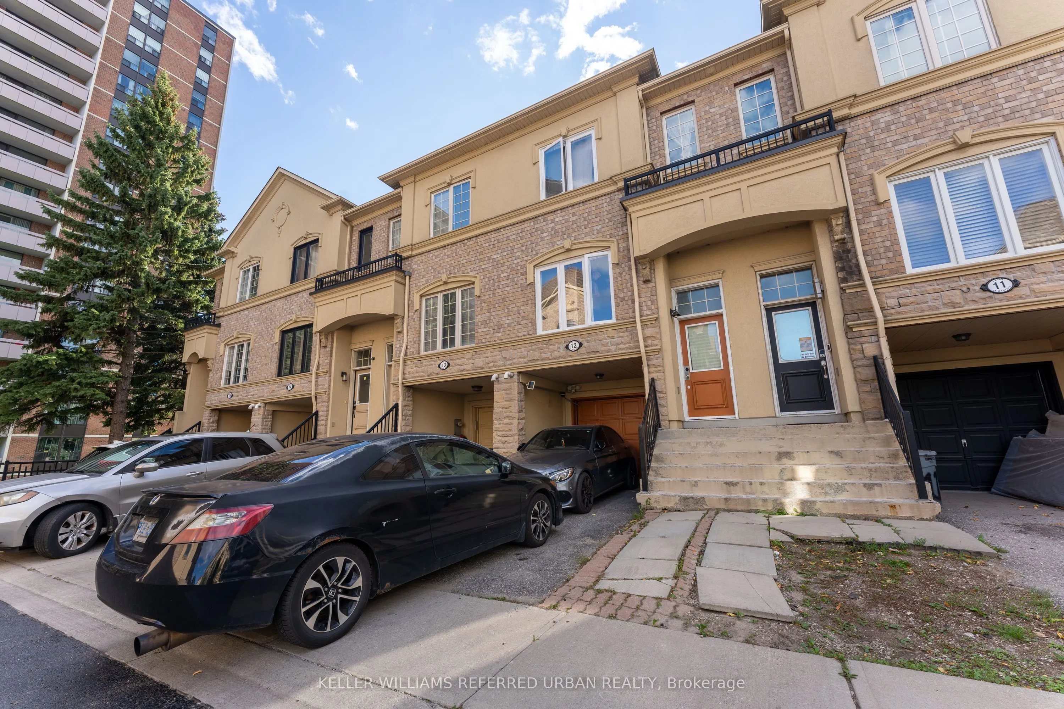
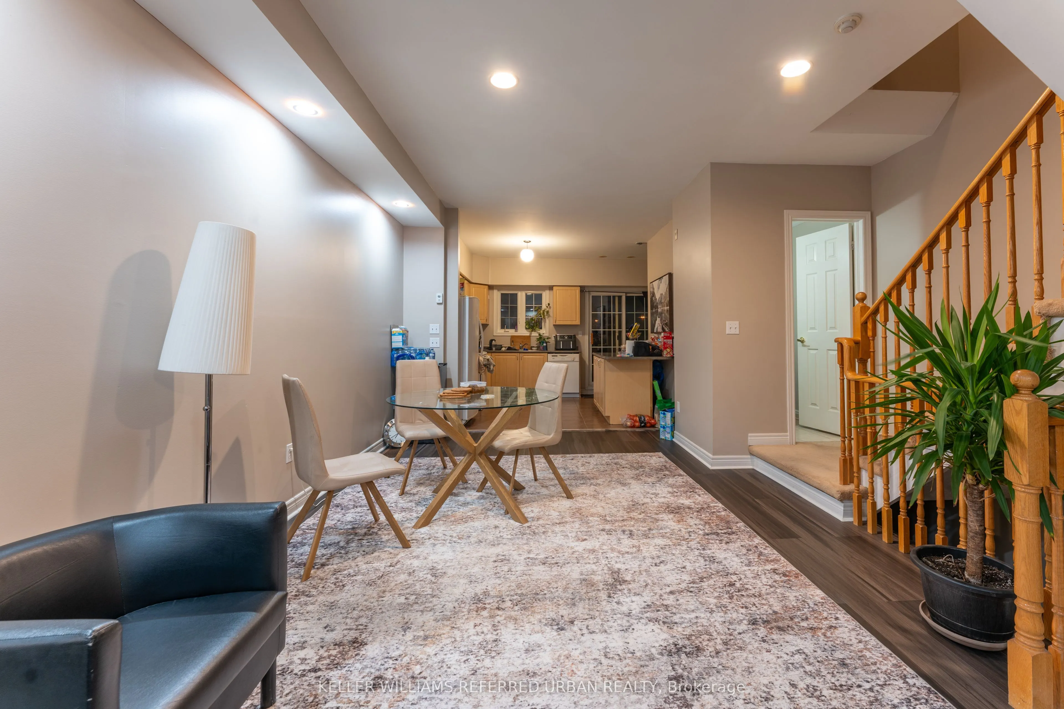
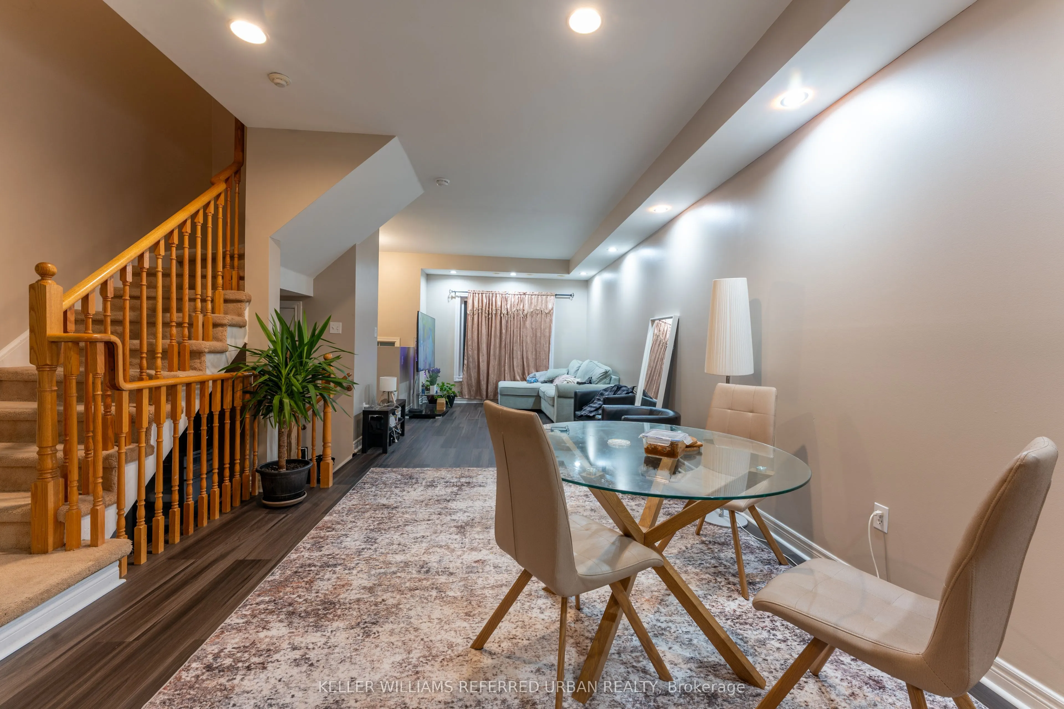
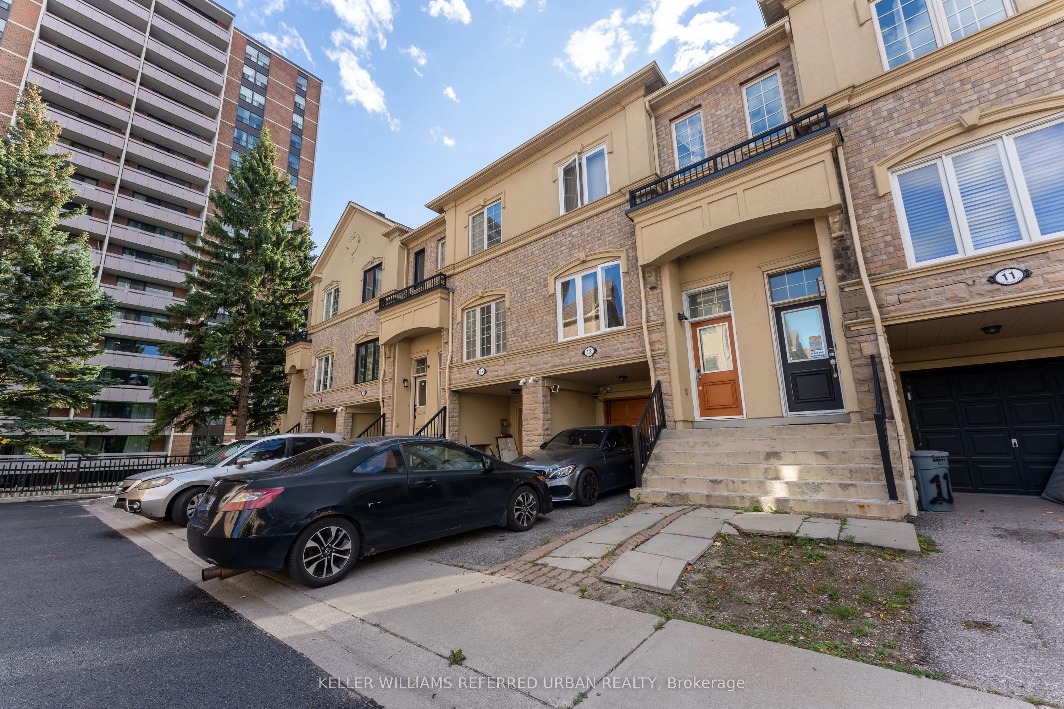
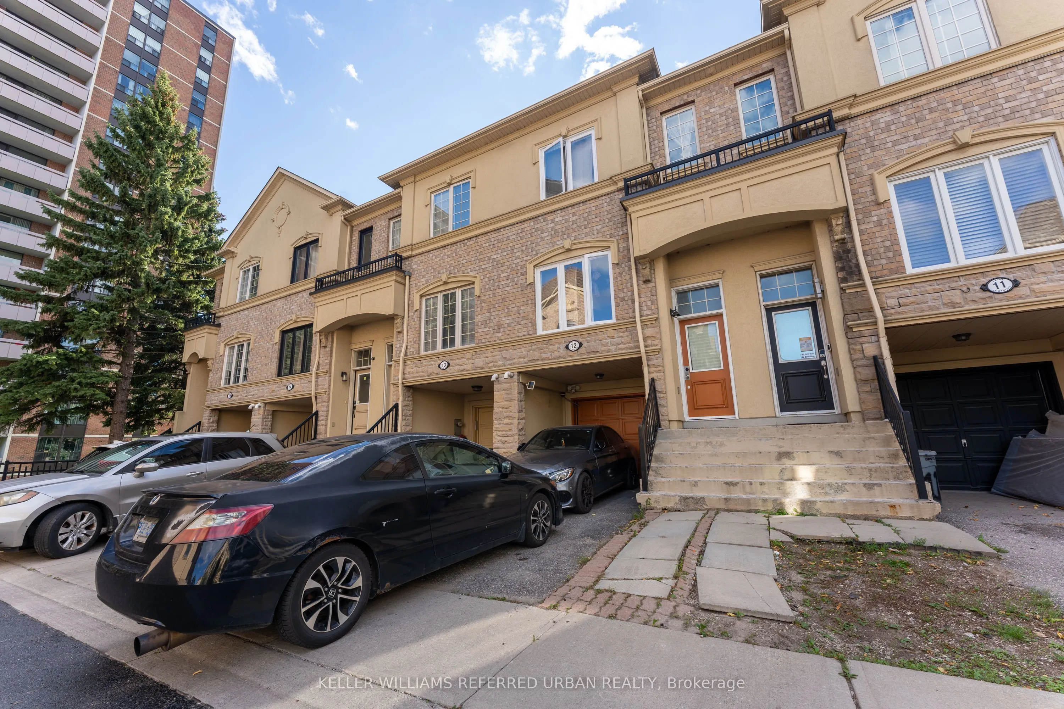
Welcome to this bright and spacious 3-bedroom, 3-bathroom residential townhome in the heart of Pickering's desirable Bay Ridges community. Offering approximately 1,266 sq. ft. of living space across a functional three-storey layout, this home features generous living and dining areas, comfortable be...drooms, and plenty of natural light throughout. The residential portion is available for lease, with the adjoining commercial unit excluded from the rental. Ideally located close to Pickering GO Station, Pickering Town Centre, parks, schools, restaurants, and everyday amenities, with convenient access to Highway 401. A fantastic opportunity to enjoy comfortable, low-maintenance living in a well-connected neighbourhood. Updated occupancy: now available only as of February 1, 2027.
Full Property Details
Interior
Bedrooms
3
Total Bedrooms
3
Washrooms
3
Square Footage
1100-1500 sqft
Basement
None
Heating Source
Gas
Heating Fuel
Other
Air Conditioning
Central Air
Family Room
No
Kitchens
1
Total Kitchens
1
Fireplace Features
No
Bedrooms
3
Total Bedrooms
3
Washrooms
3
Square Footage
1100-1500 sqft
Basement
None
Heating Source
Gas
Heating Fuel
Other
Air Conditioning
Central Air
Family Room
No
Kitchens
1
Total Kitchens
1
Fireplace Features
No
Exterior
Driveway
Reserved/Assigned
Pool
None
Parking Spaces
1
Total Parking Spaces
1.00
Parking Description
None
Garage Spaces
0
Driveway
Reserved/Assigned
Pool
None
Parking Spaces
1
Total Parking Spaces
1.00
Parking Description
None
Garage Spaces
0
Building Description
Style
3-Storey
Home Type
Townhome
Subtype
Att/Row/Townhouse
Property Orientation
West
Exterior Finish
Brick,Stucco (Plaster)
Sewers
Sewer
Water Supply
Municipal
Possession Date
2/1/2027
Style
3-Storey
Home Type
Townhome
Subtype
Att/Row/Townhouse
Property Orientation
West
Exterior Finish
Brick,Stucco (Plaster)
Sewers
Sewer
Water Supply
Municipal
Possession Date
2/1/2027
Community
Community
Bay Ridges
Community
Bay Ridges
Taxes & Fees
Occupancy
Tenant
Occupancy
Tenant
Room Types
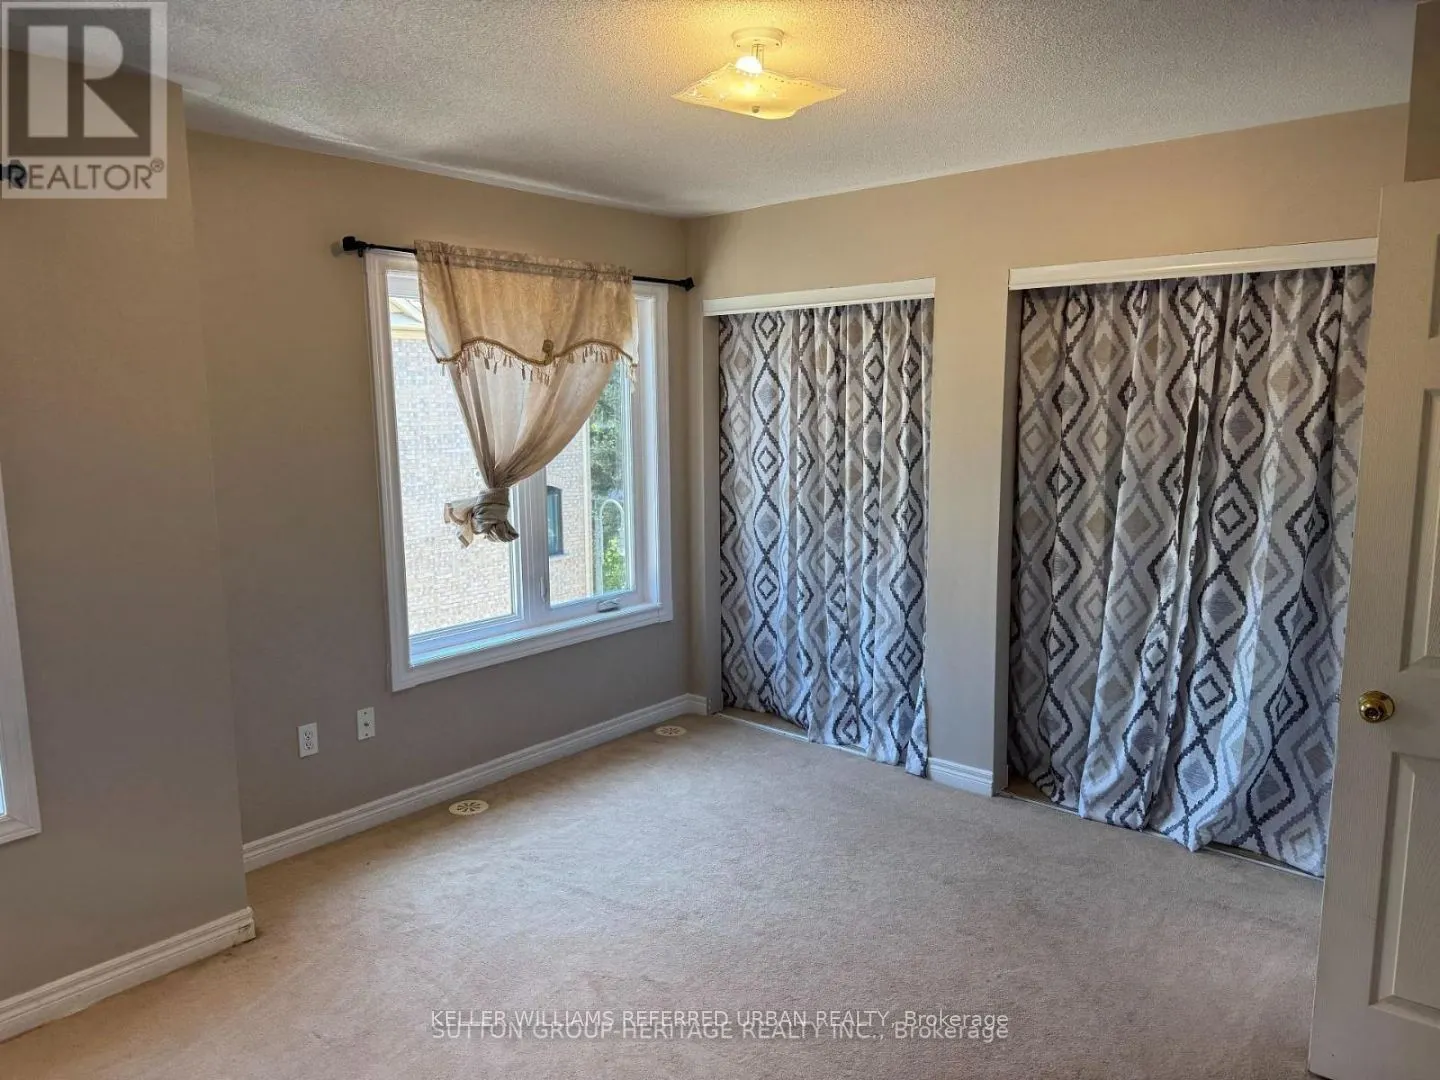
Bedroom 2
Closet, Window
Dimensions 15.78 x 8.69 feet
137.13 sqft
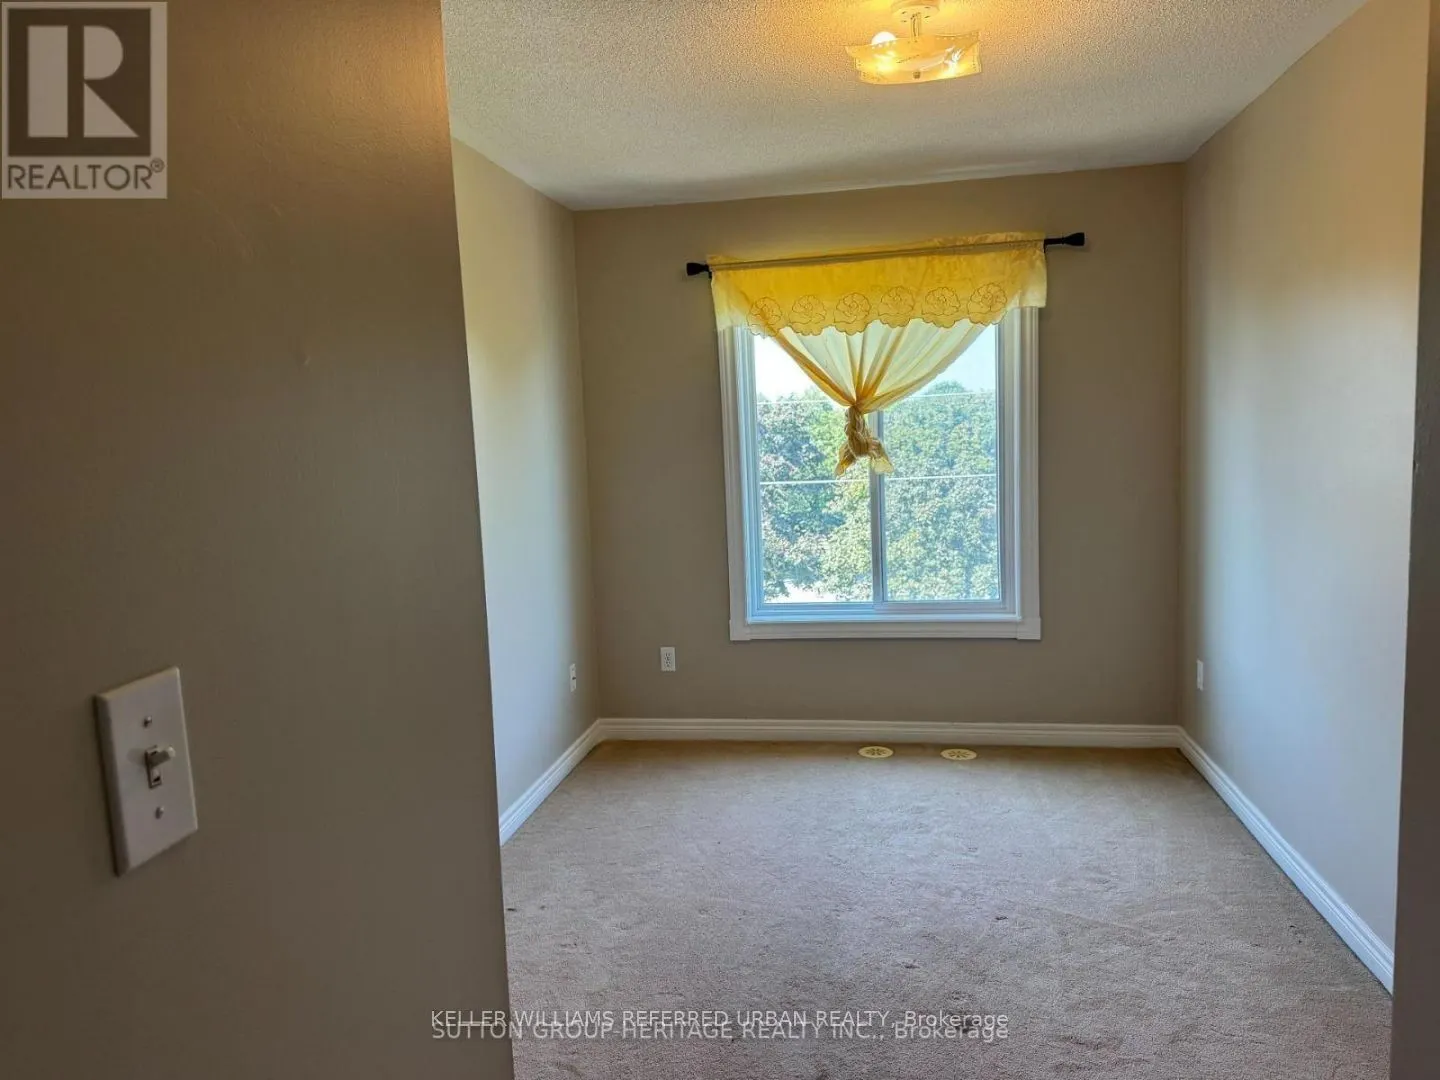
Bedroom 3
Closet, Window
Dimensions 15.78 x 8.27 feet
130.5 sqft
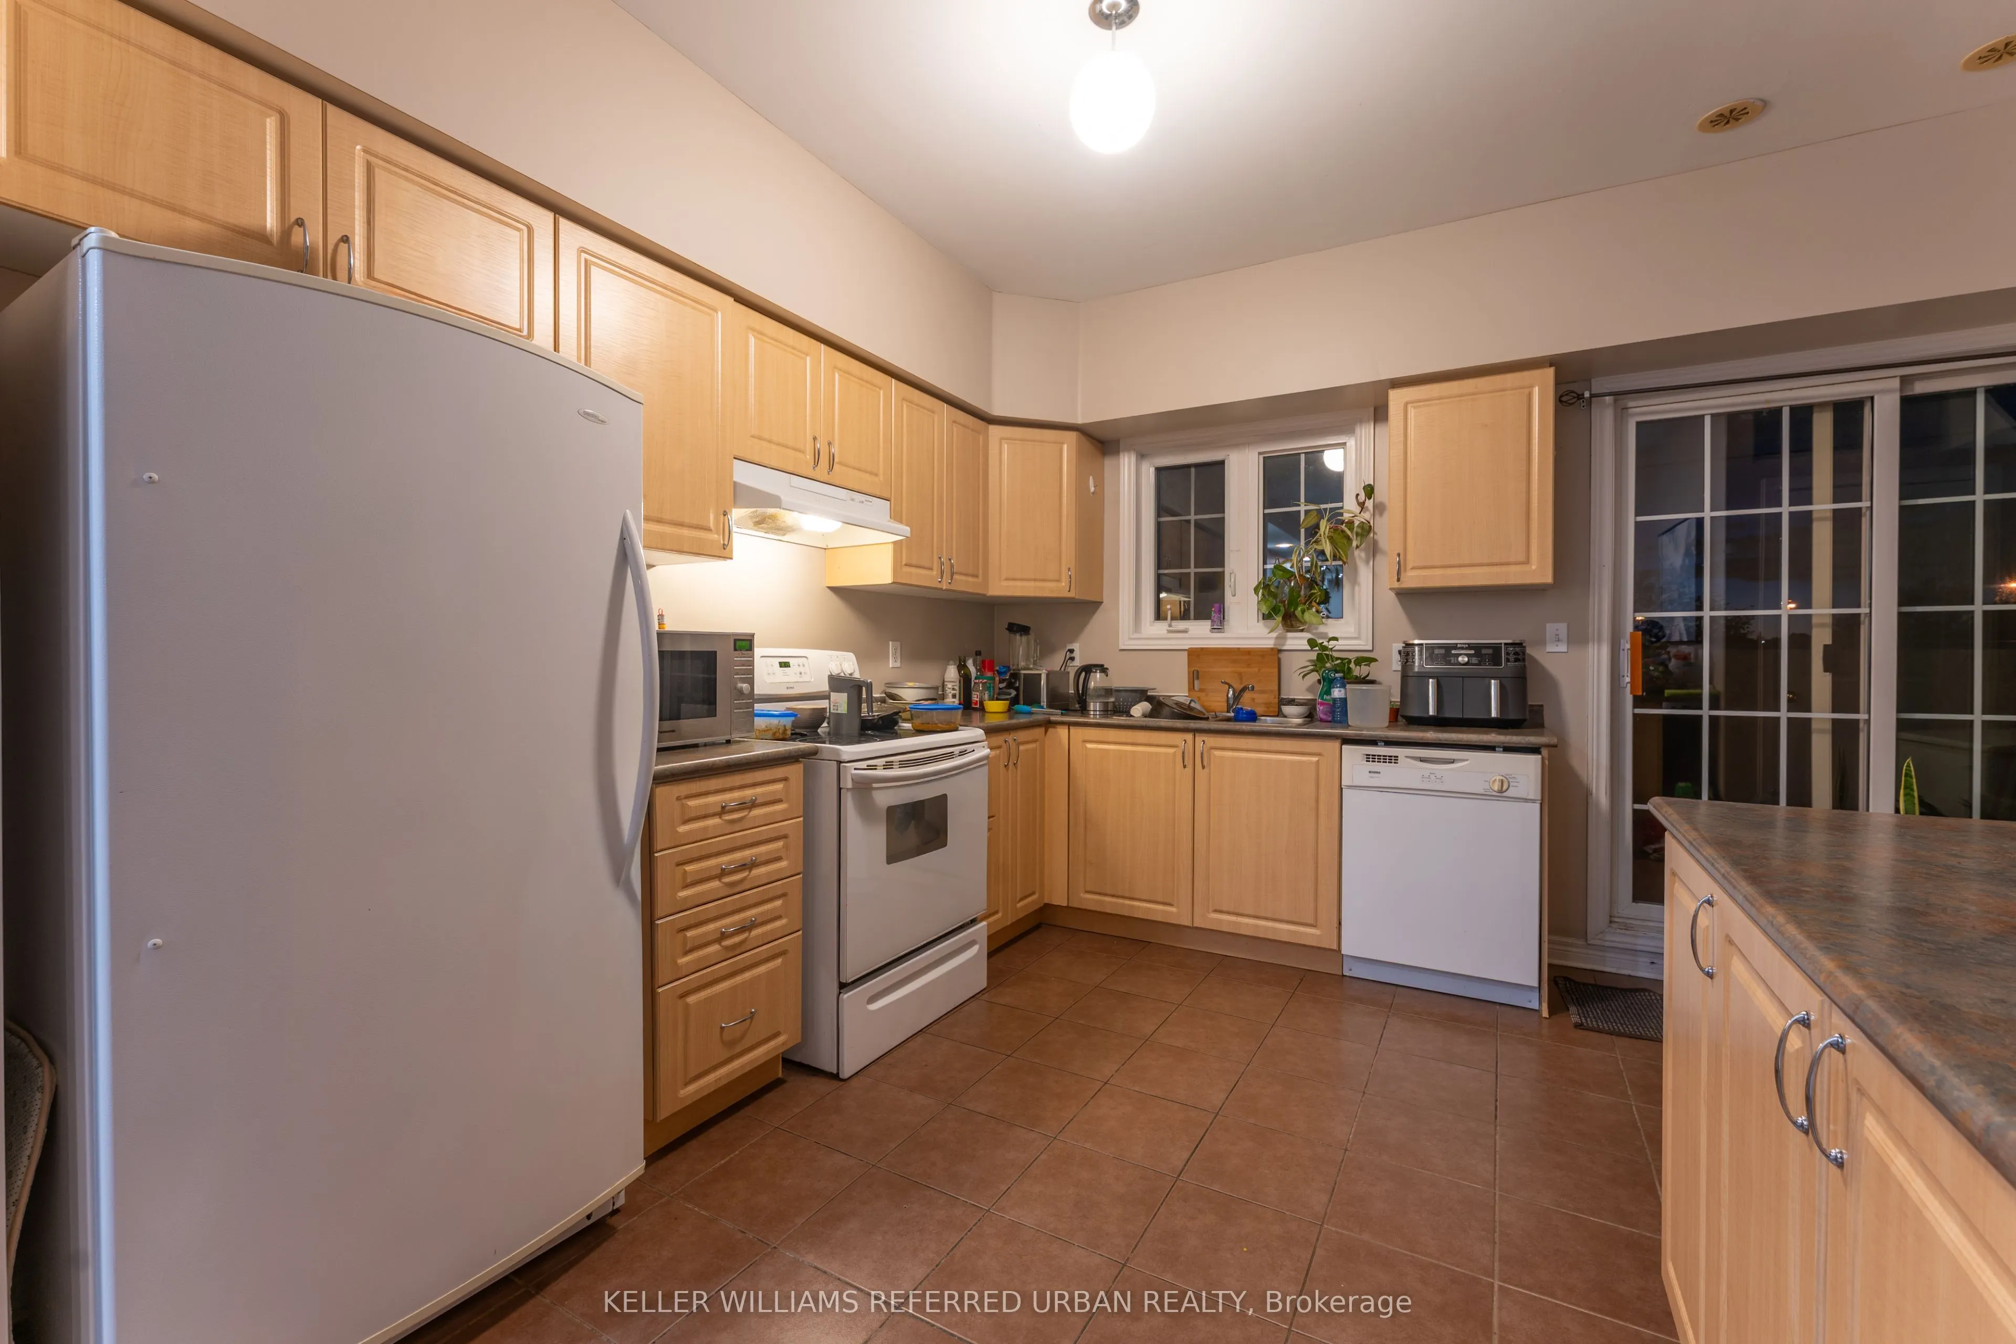
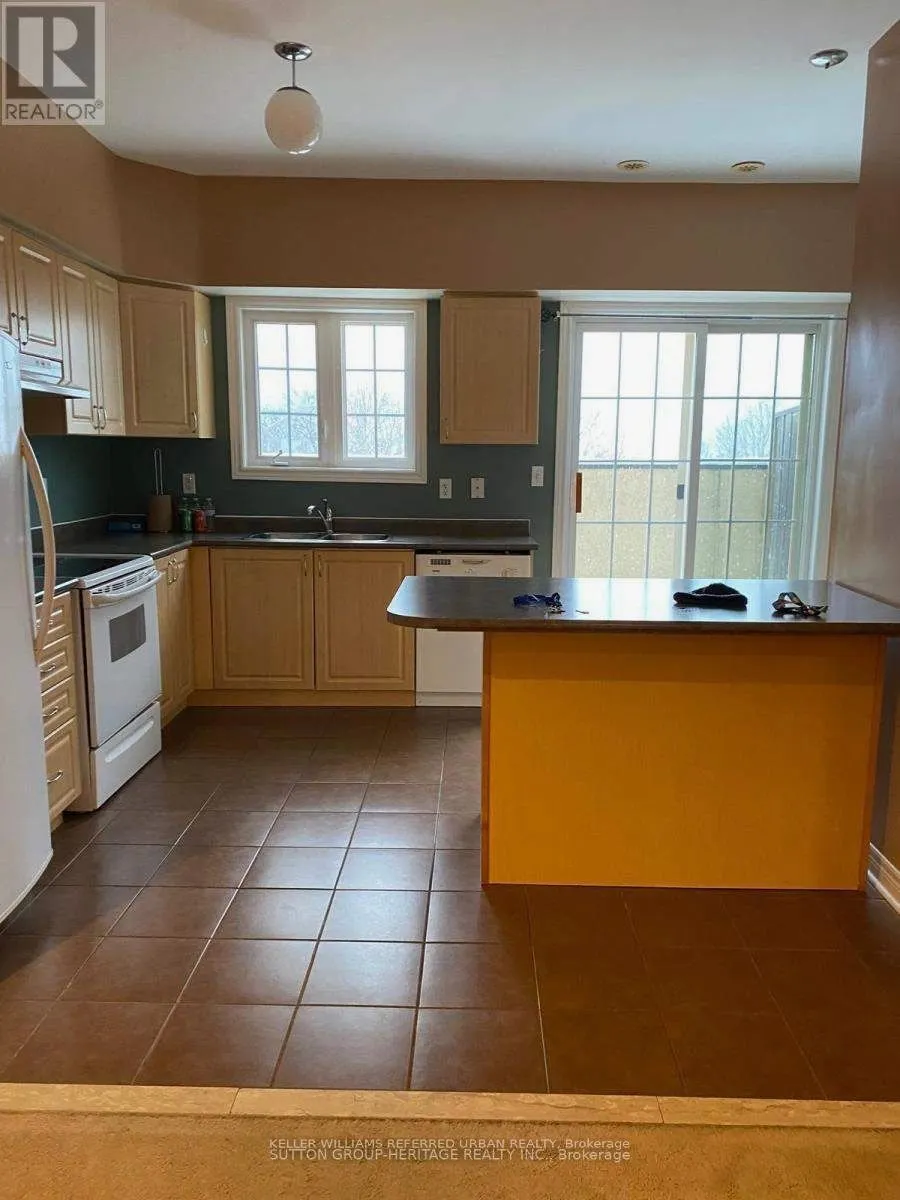
Breakfast
Centre Island, Ceramic Floor
Dimensions 8.56 x 6.96 feet
59.58 sqft
Dining Room
Open Concept, Centre Island, Pot Lights
Dimensions 17.52 x 11.78 feet
206.39 sqft
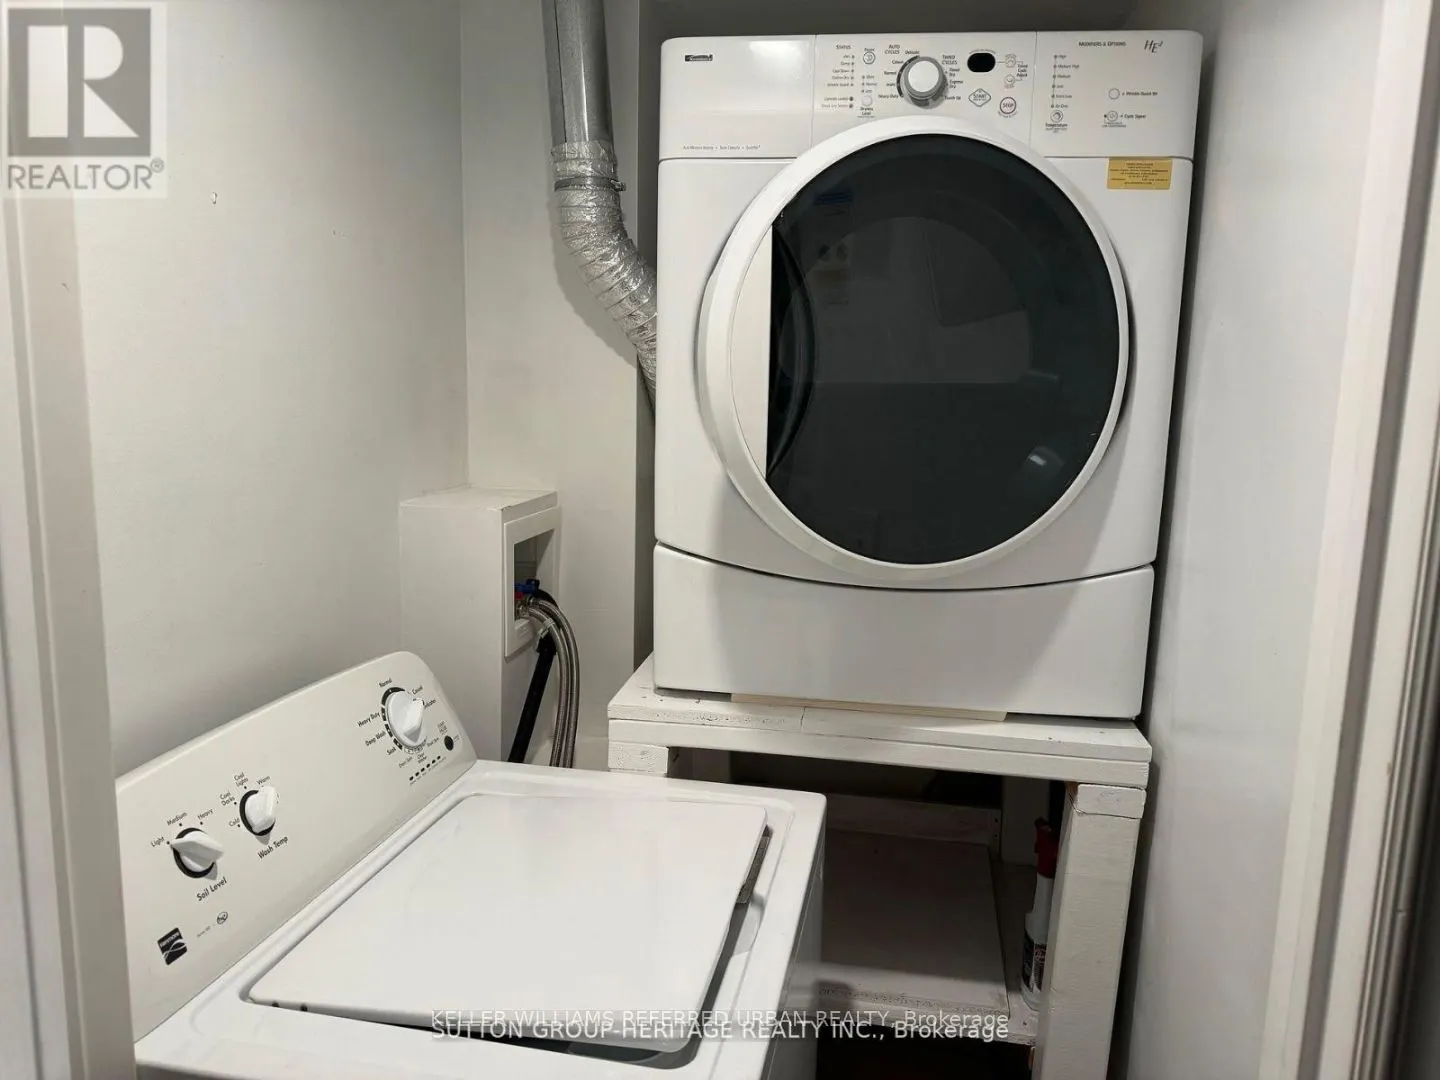
Kitchen
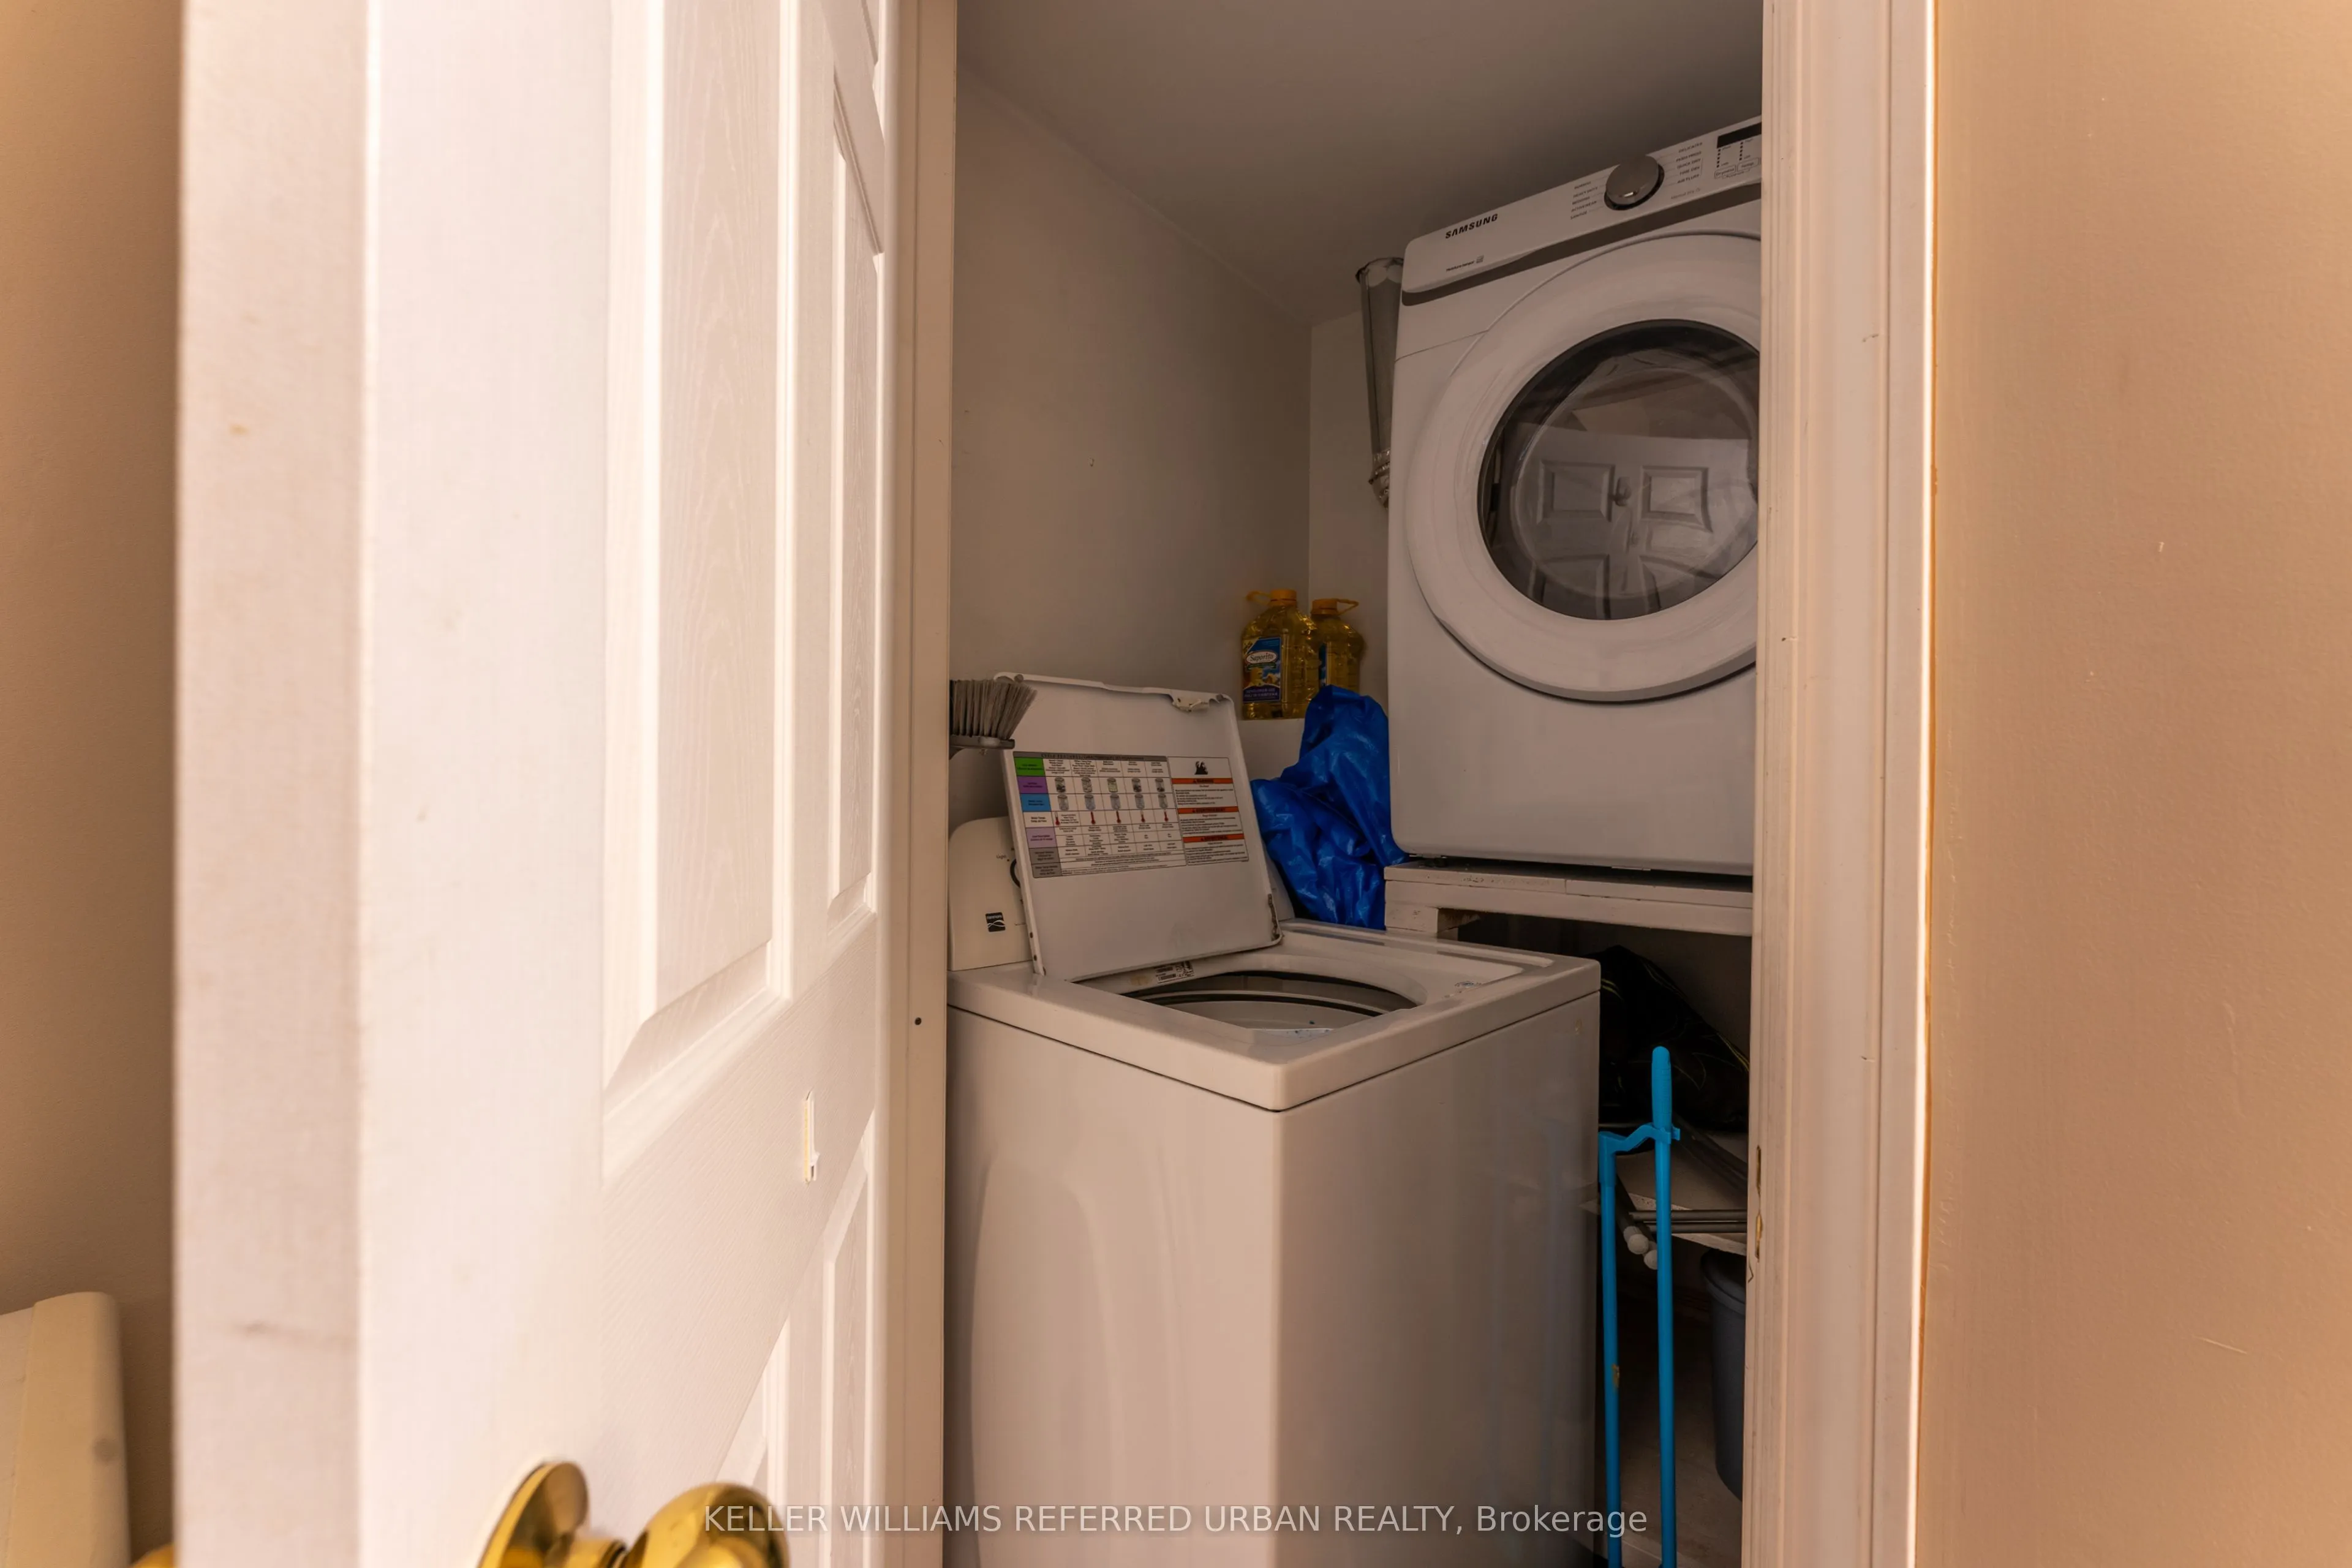
W/O To Terrace, B/I Dishwasher, Combined w/Laundry